

286A Bradford Street 9Provincetown, MA 02657
Mortgage Calculator
Monthly Payment (Est.)
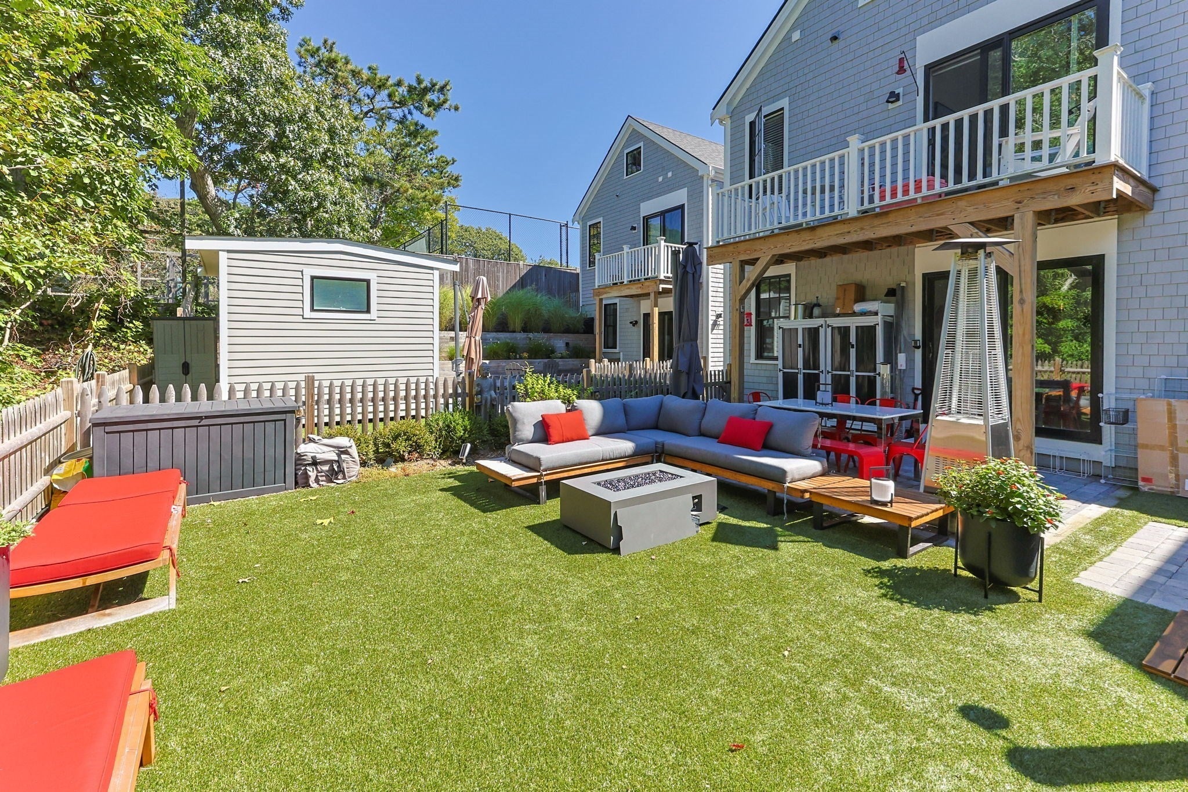
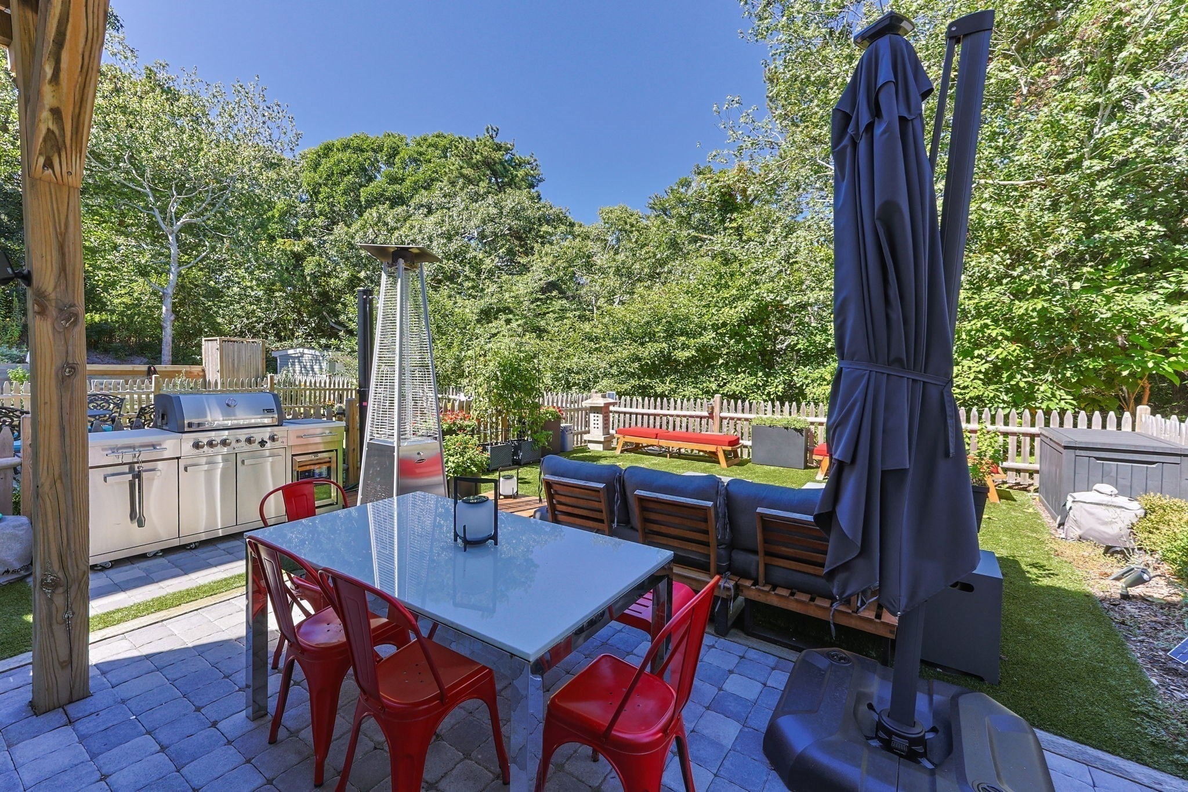
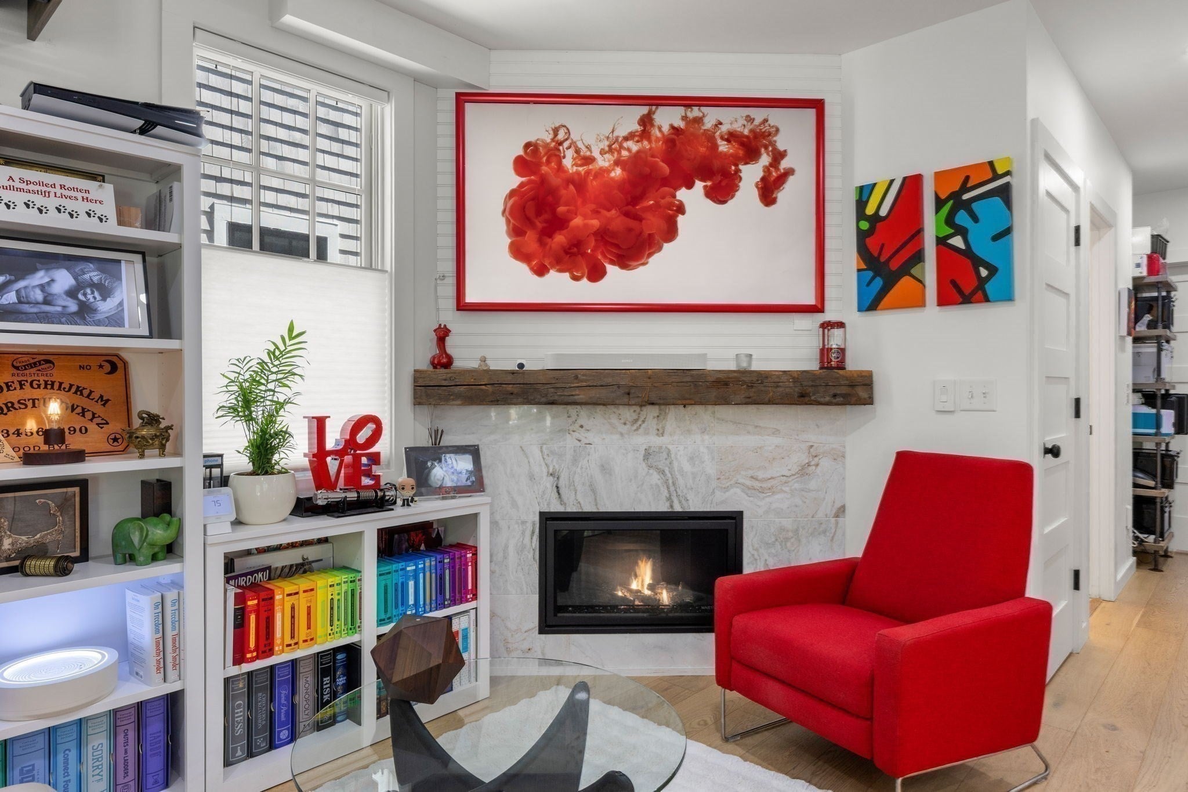
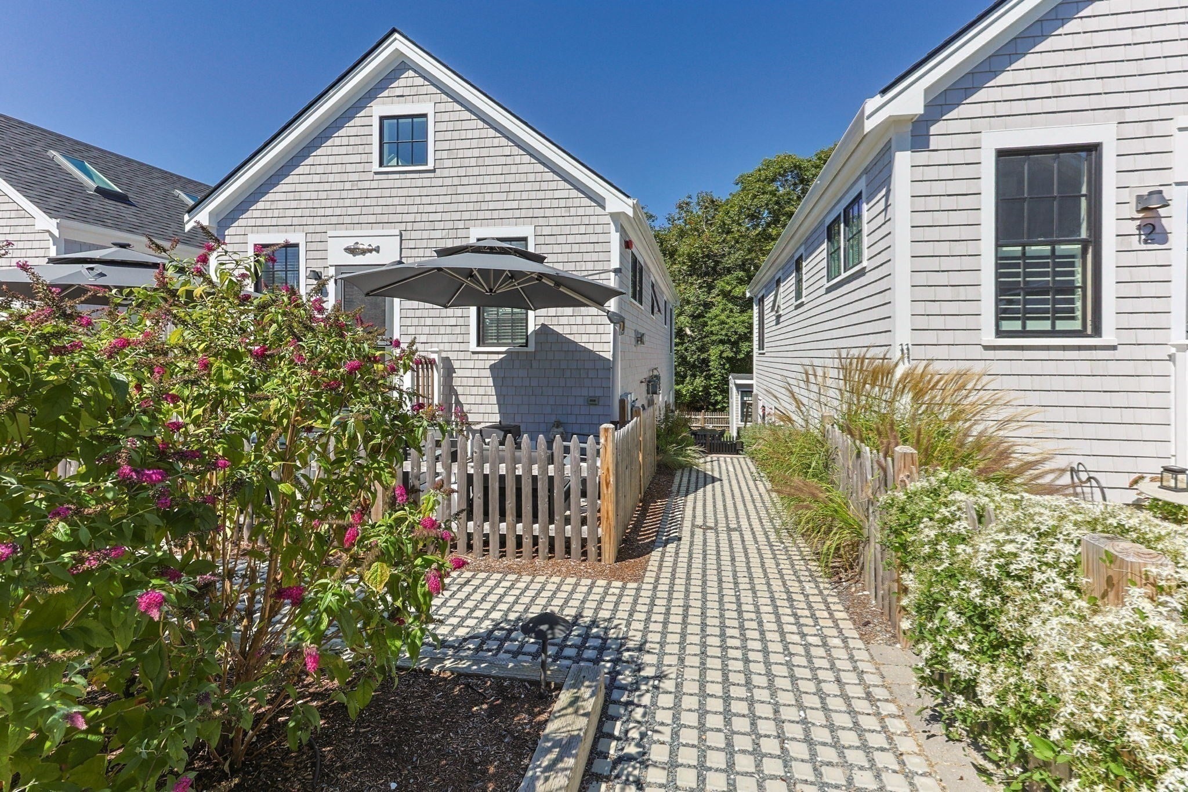
Enter an interest rate to see your estimated monthly payment.Welcome to Unit 9 at Bradford Point, a thoughtfully upgraded 2-bedroom, 2-bath condominium in Provincetown’s East End. Single-level, open-concept living features 9-foot ceilings and European white oak floors. Hue full-spectrum can lights set the mood throughout, a Majestic gas fireplace anchors the living space, and ductless mini-splits deliver efficient heat and A/C. The kitchen features quartz counters, shaker-style soft-close cabinetry, a GE gas range, an integrated Wi-Fi-enabled Bosch dishwasher, and a disposal, with a GE high-speed washer/dryer combo in the unit. Both baths feel spa-like with custom tiled showers, quartz vanities, rainfall showerheads, heated towel racks, and washlet toilets. Step outside to your enclosed, exclusive-use backyard with patio and grill pad, finished in ultra-low-maintenance K9 artificial turf and facing conserved woodlands. Add a doggie door to the slider and your pup can head out to their own private yard anytime. Reserved parking for one, common EV charging, covered bike storage, irrigated grounds, and town sewer. Pets allowed for owners; short-term rentals permitted with a one-week minimum.
| 4 weeks ago | Listing updated with changes from the MLS® | |
| 4 weeks ago | Listing first seen on site |

The property listing data and information, or the Images, set forth herein were provided to MLS Property Information Network, Inc. from third party sources, including sellers, lessors, landlords, and public records, and were compiled by MLS Property Information Network, Inc. The property listing data and information, and the Images, are for the personal, non-commercial use of consumers having a good faith interest in purchasing, leasing or renting listed properties of the type displayed to them and may not be used for any purpose other than to identify prospective properties which such consumers may have a good faith interest in purchasing, leasing or renting. MLS Property Information Network, Inc. and its subscribers disclaim any and all representations and warranties as to the accuracy of the property listing data and information, or as to the accuracy of any of the Images, set forth herein.
Last checked 2026-10-18 02:09 PM UTC